



UPDATED:
Key Details
Property Type Single Family Home
Sub Type Single Family Residence
Listing Status Active
Purchase Type For Sale
Square Footage 1,250 sqft
Price per Sqft $359
Subdivision Burleson Road Heights
MLS Listing ID 3467545
Style Single level Floor Plan,Entry Steps
Bedrooms 3
Full Baths 2
HOA Y/N No
Year Built 1964
Tax Year 2026
Lot Size 0.257 Acres
Acres 0.257
Property Sub-Type Single Family Residence
Source actris
Property Description
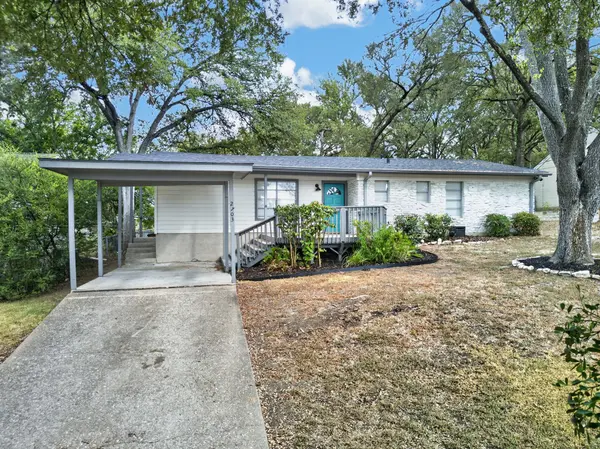
The home sits on about a quarter acre with mature trees and lush landscaping, which gives it a level of privacy that's rare this close to downtown. Two wood decks are great for entertaining. There's also a powered workshop you can use for hobbies or storage, and with some added work it could become an office or studio.
I-35, Hwy 71, and SH 130 are all close by. You get quick access to Downtown, Lady Bird Lake, East Austin, and South Congress, and it's an easy commute to Oracle, Tesla, and the airport. Nearby parks are a plus, and the area is drawing more attention as investment in the East Riverside corridor continues.
Location
State TX
County Travis
Area 9
Rooms
Main Level Bedrooms 3
Interior
Interior Features Two Primary Baths, Breakfast Bar, Quartz Counters, No Interior Steps, Open Floorplan, Primary Bedroom on Main, Recessed Lighting
Heating Central
Cooling Central Air
Flooring Vinyl
Fireplace Y
Appliance Dishwasher, Disposal, Dryer, Microwave, Free-Standing Gas Oven, Free-Standing Gas Range, Free-Standing Refrigerator, Stainless Steel Appliance(s), Washer/Dryer
Exterior
Exterior Feature Exterior Steps, Rain Gutters, Lighting
Fence Chain Link
Pool None
Community Features Google Fiber, Trail(s)
Utilities Available Cable Available, Electricity Connected, High Speed Internet, Natural Gas Connected, Water Connected
Waterfront Description None
View None
Roof Type Composition,Shingle
Accessibility Hand Rails
Porch Covered, Deck, Front Porch, Porch, Side Porch
Total Parking Spaces 2
Private Pool No
Building
Lot Description Back Yard, Front Yard, Gentle Sloping, Interior Lot, Landscaped, Near Public Transit, Trees-Medium (20 Ft - 40 Ft), Trees-Moderate
Faces West
Foundation Slab
Sewer Public Sewer
Water Public
Level or Stories One
Structure Type Cedar,Wood Siding,Stone Veneer
New Construction No
Schools
Elementary Schools Linder
Middle Schools Lively
High Schools Travis
School District Austin Isd
Others
Restrictions None
Ownership Fee-Simple
Acceptable Financing Cash, Conventional, FHA, VA Loan
Tax Rate 2.0465
Listing Terms Cash, Conventional, FHA, VA Loan
Special Listing Condition Standard
Virtual Tour https://www.zillow.com/view-imx/2203ac3c-0e44-4cbb-b5bf-a673e6218258?wl=true&setAttribution=mls&initialViewType=pano
Nearby Locations
GET MORE INFORMATION